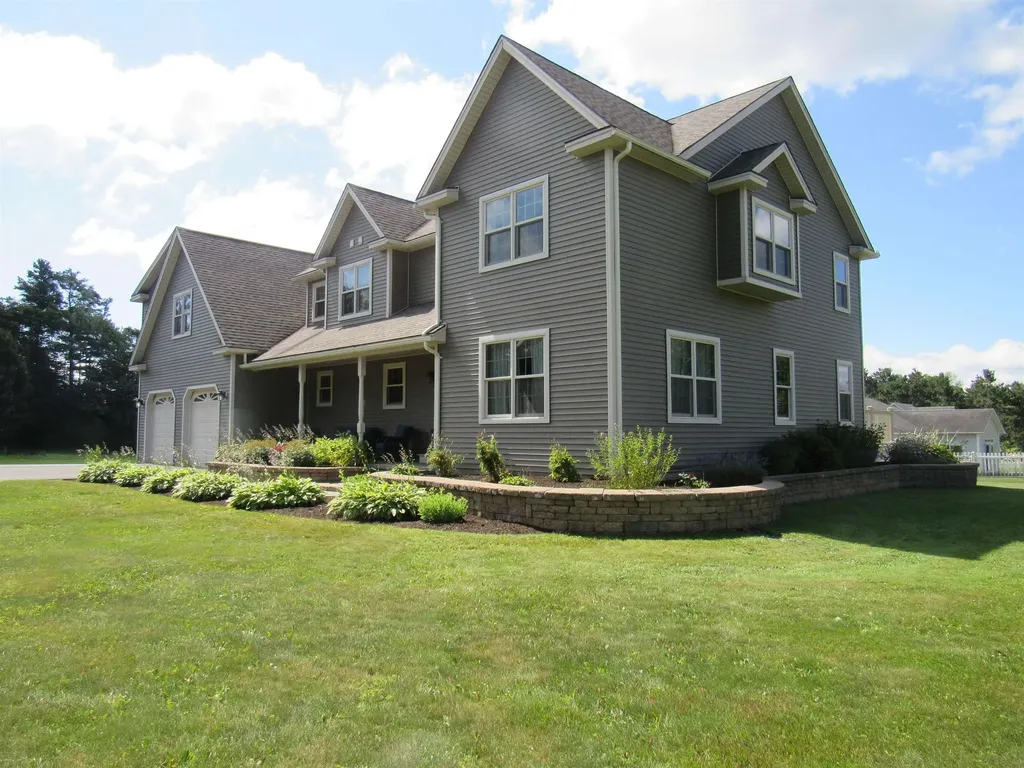
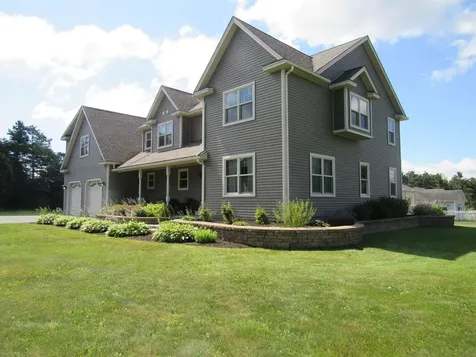
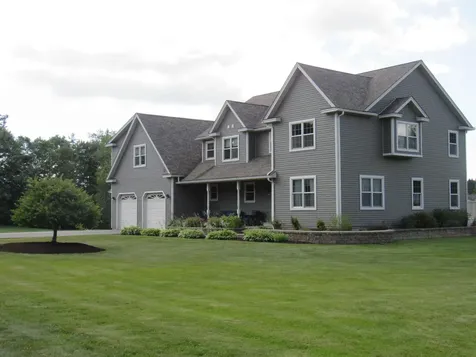
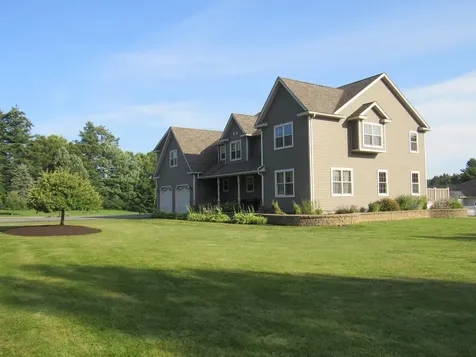




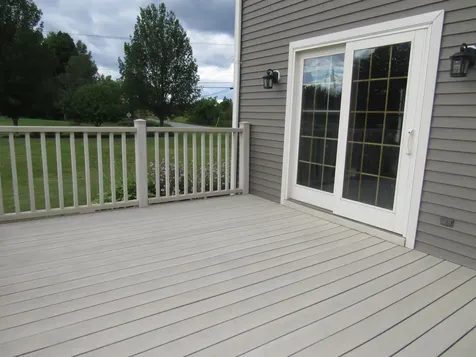
Property Details
Basic Information
- Property Type: Single Family
- MLS Number: 5101313
- Mls Status: Active
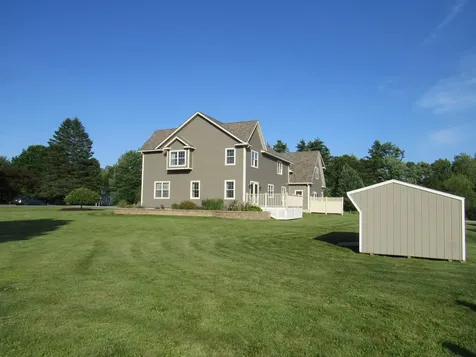
- Lot Description: Corner, Level, Open, Near Country Club, Near Golf Course, Near Hospital
- Acreage: 1
- Foreclosure: No
- Virtual Tour: Virtual Tour
- Latitude: 44.929061
- Longitude: -72.185258
Building
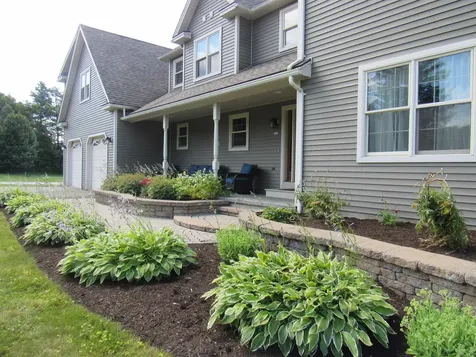
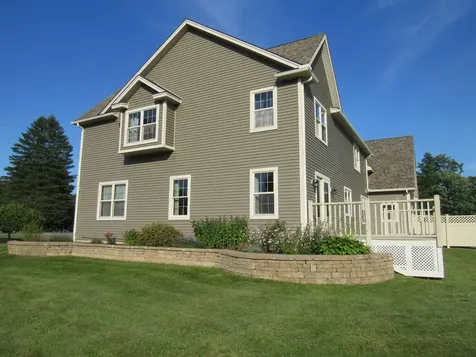
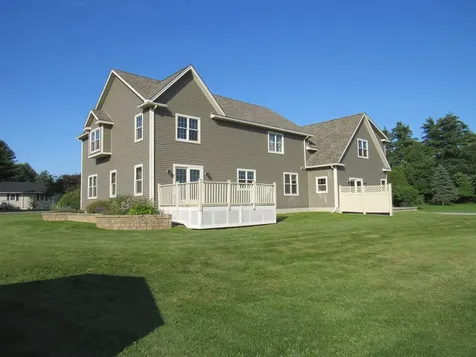
- Property Style: Contemporary
- Square Feet: 4,192
- Year Built: 2001
- Zoning: Town
- Stories: 2
- Roof: Architectural Shingle
- Building Construction: Wood Frame
- Foundation: Concrete
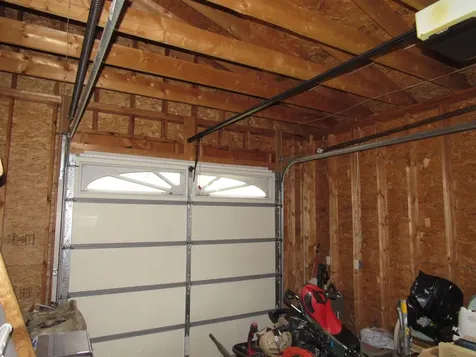
- Garage Spaces: 3
Location
- Town: Derby
- State: VT
- Zip: 05829
Finance
- Taxes: $7,712
Interior Features
Bedrooms
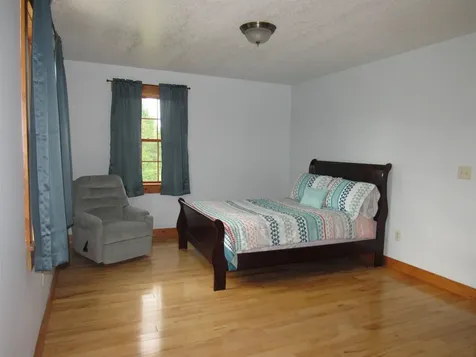
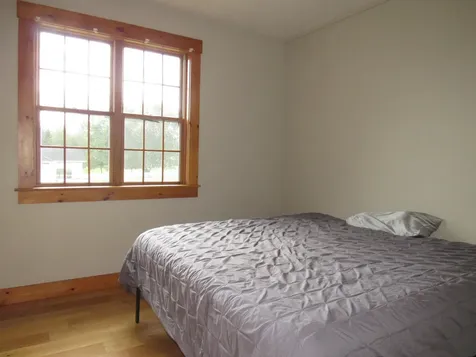
- Bedrooms: 5
Bathrooms
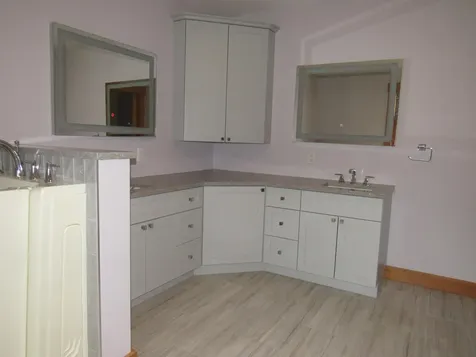
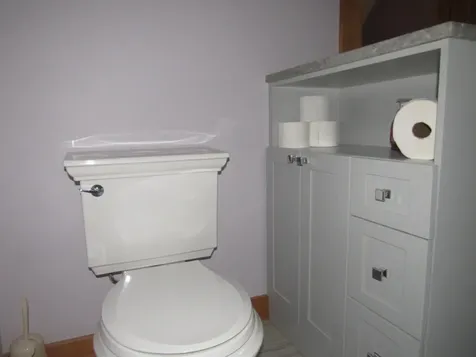
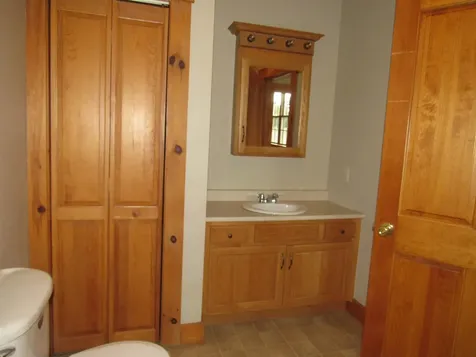
- Bathrooms: 4
- Full Baths: 2
Basement
- Basement: Concrete, Concrete Floor, Full, Interior Stairs, Storage Space, Unfinished, Basement Stairs
Other
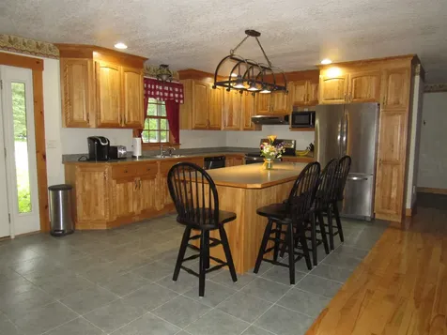
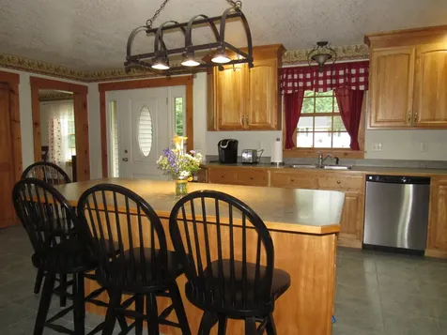
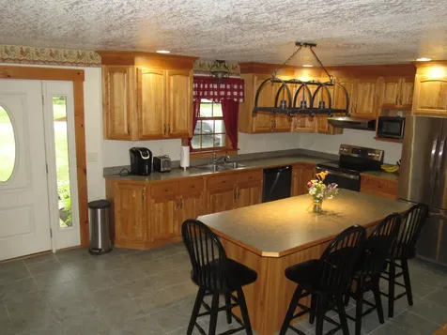
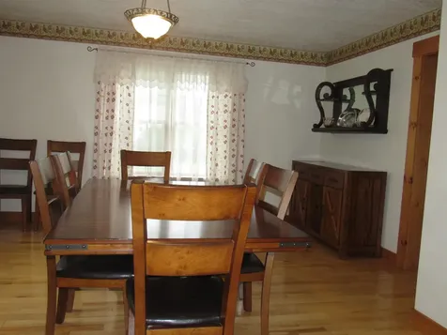
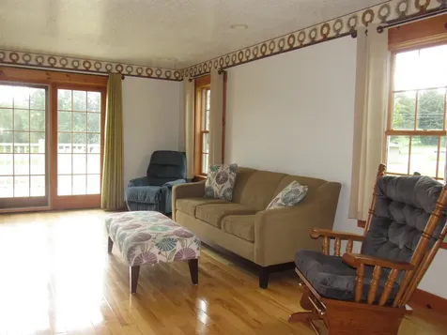
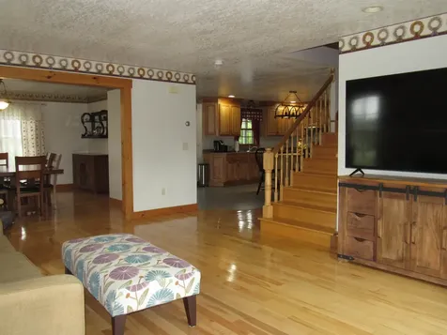
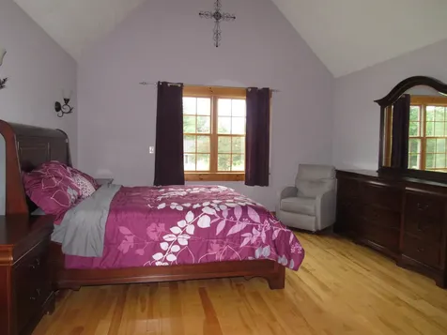
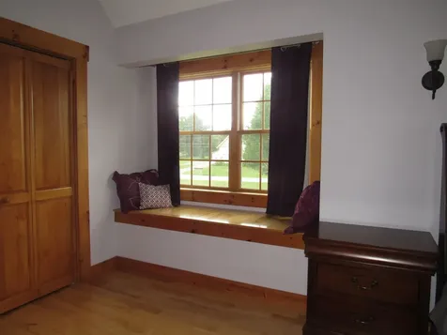
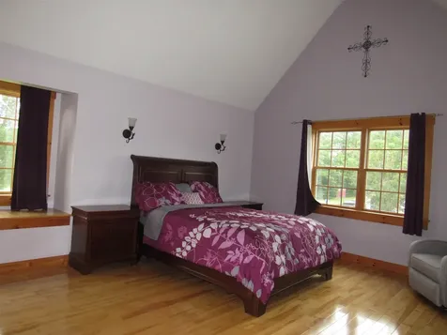
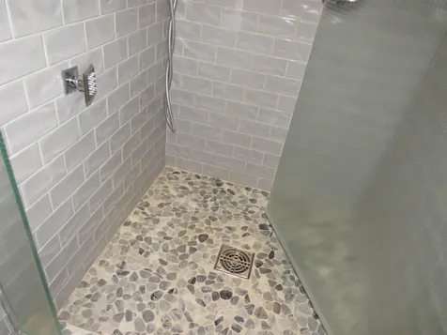
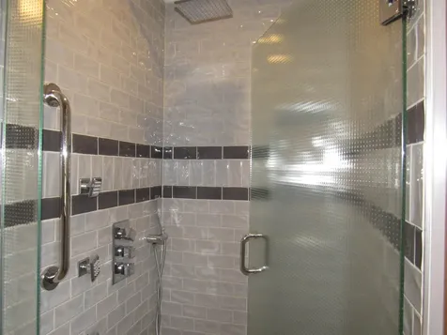
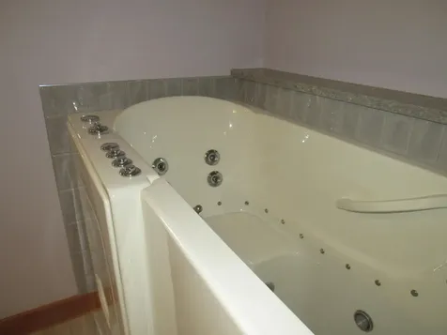
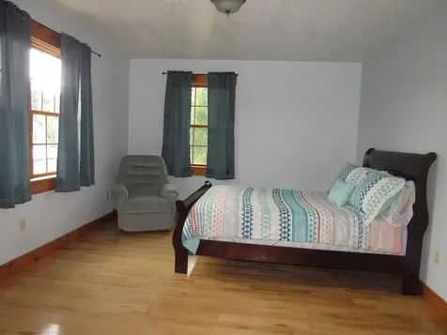
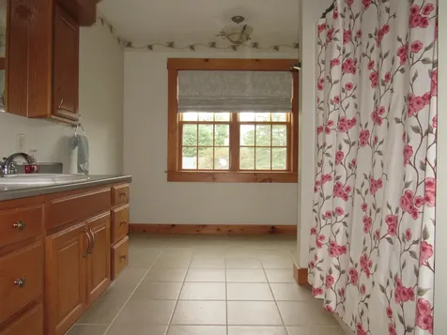
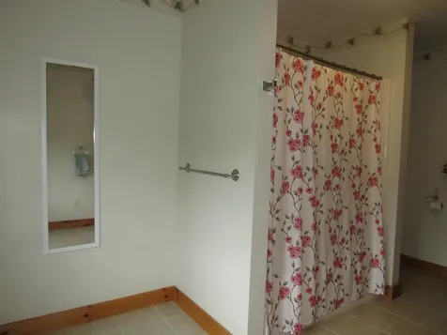
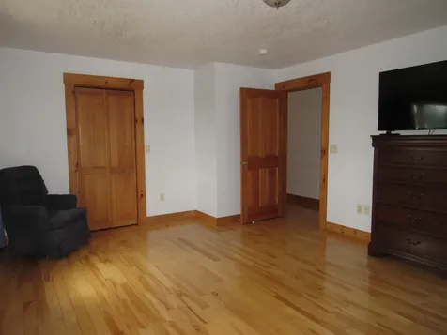
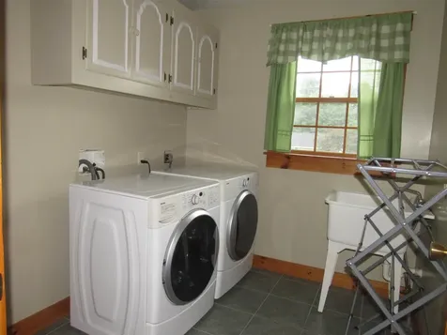
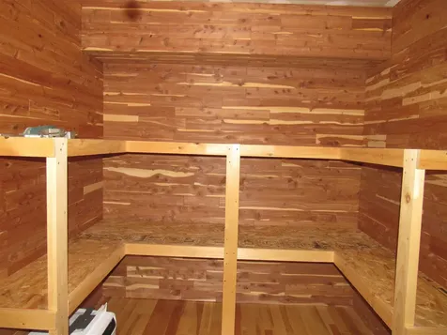
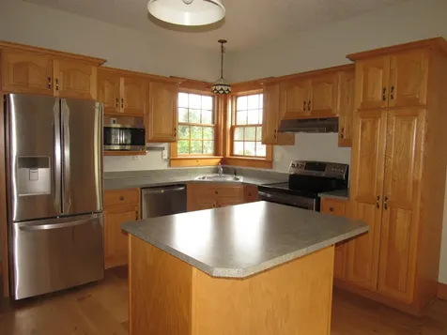
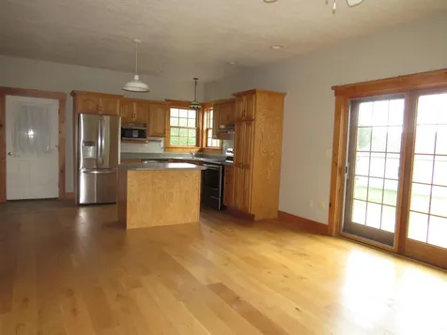
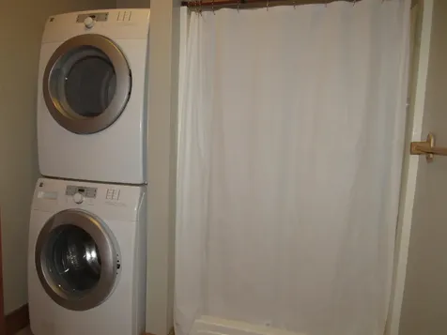
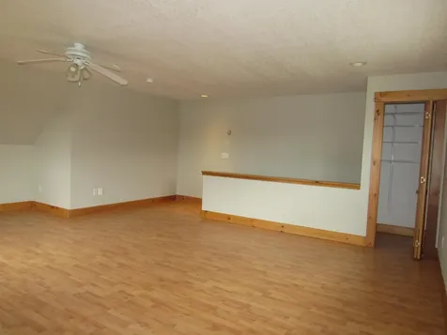
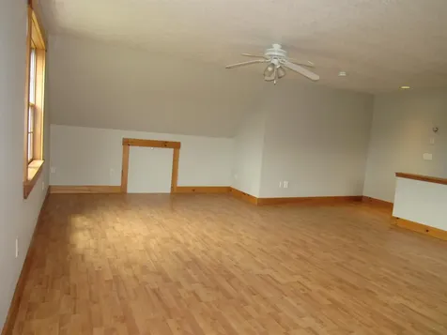
- Interior Features: Central Vacuum, Cathedral Ceiling, Cedar Closet, Ceiling Fan, Dining Area, In-Law/ADU, Kitchen Island, Laundry Hook-ups, Primary BR w/ BA, Natural Woodwork, Soaking Tub, Walk-in Closet,2nd Floor Laundry
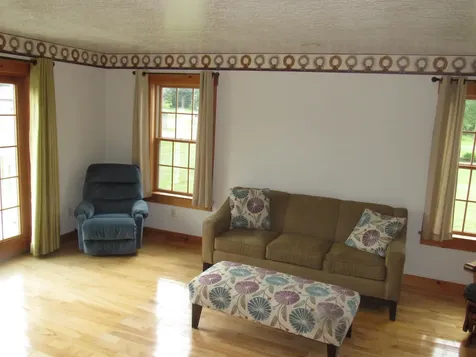
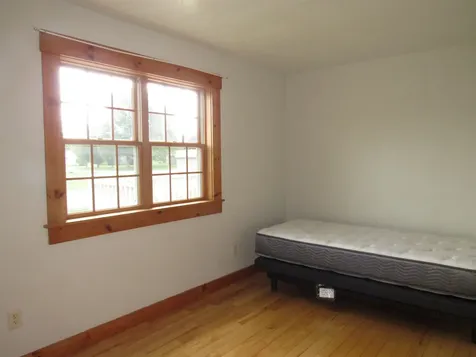
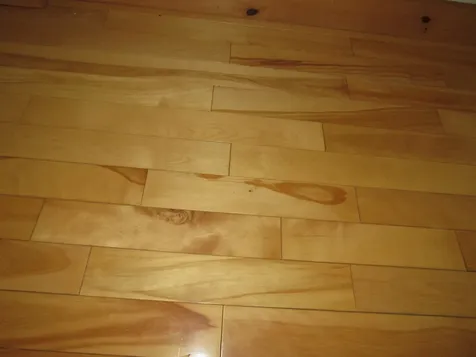
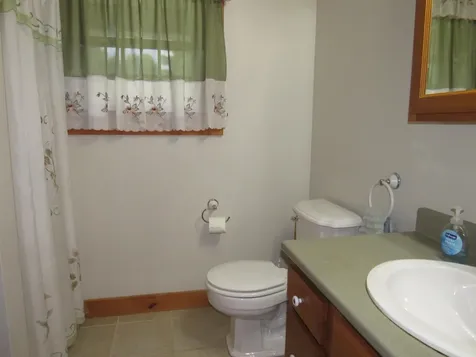
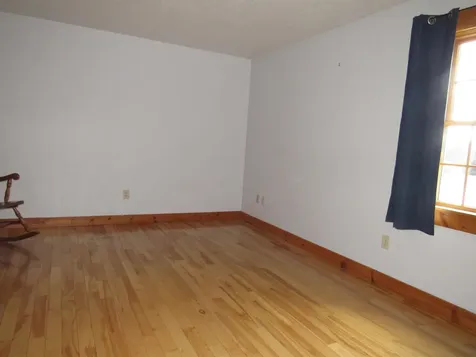
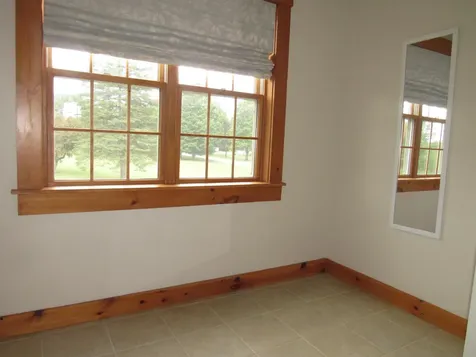
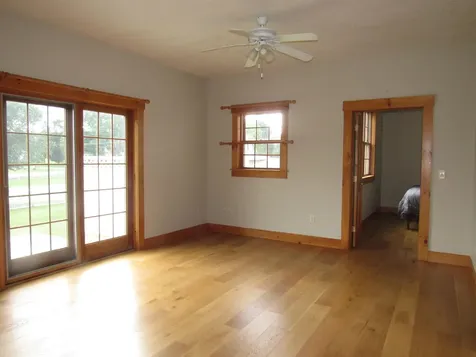
- Floors: Ceramic Tile, Hardwood
Exterior Features
Features
- Driveway: Paved
- Road Frontage: 571
Utilities and Appliances
Utilities and Appliances
- Appliances: Dishwasher, Dryer, Range Hood, Microwave, Electric Range, Refrigerator, Washer, Owned Water Heater, Exhaust Fan
- Appliances Included: Dishwasher, Dryer, Range Hood, Microwave, Electric Range, Refrigerator, Washer, Owned Water Heater, Exhaust Fan
- Heat System: Oil
.png)
